


Bought with Gary Caplinger
For more information regarding the value of a property, please contact us for a free consultation.
Key Details
Sold Price $573,750
Property Type Single Family Home
Sub Type Single Family Residence
Listing Status Sold
Purchase Type For Sale
Square Footage 4,630 sqft
Price per Sqft $123
MLS Listing ID OKC1241145
Sold Date 11/03/26
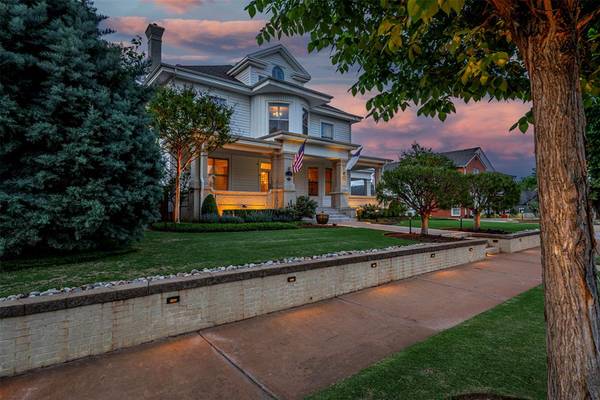
Style Colonial,Victorian
Bedrooms 4
Full Baths 3
Half Baths 1
Construction Status Frame
Year Built 1910
Annual Tax Amount $1,775
Lot Size 10,890 Sqft
Acres 0.25
Lot Dimensions 110 x 140
Property Sub-Type Single Family Residence
Property Description
Stunning home in Guthrie/With 4630 sq ft, this home has been restored/updated from top to bottom! From the street you will notice a grand entryway featuring a wraparound porch w/terrazzo & designer landscaping w/Tacoma 31 Golf course grass.. A covered portico & also an electric gate that gives you entry to back yard & the 2car gar & shop area. Upon entering the home, the grandiose foyer is impeccable from the lead windows & the wood floors, library paneling, crown molding, opera mirror & a bench seat. The Lvgroom is vast in size & has a fp, bay wnd w/crown molding & patten wood floor inlay. The kitchen is most impressive w/the large breakfast island & a gourmet kitchen that features 4 ovens & all major appliances. There is also an oversized walkin pantry & also has the "Butler Pantry", featuring built in hutches. The formal dining is huge for those family dinners & has library paneling, wood floor & a built in hutch. The second floor landing is lrg w/a sitting area & a focal point architectural staircase w/a curved banister. Guest bath has been upgraded for modern convenance w/marble flooring. Guest beds are adorned w/crown molding, walkin closets & plantation shutters. The master bedroom is a suite! Plantation shutters, seating area & a private bath feauring a Thermasol steamshower w/3 different shower heads, double vanity, massive walkin closets w/seating & a sunroom bonus room w/entry to the outside balcony. The very top floor is a great entertainment room- has storage & also a snack bar w/a sink. Other amenities: built-ironing board- full yard/landscaping sprinkler system, Hot tub-electric gate-2 wash/dryer hookups-basement-2 Hvac systems-heat/air garage-new windows-Plantations shutters(all windows)-Mud room -quartz & Granite counters-pocket & Barn Doors-French doors-transoms-upgraded Elec/Plmbing-new h20 tank- & so much more. A detailed list of remold/upgrades in supplements. New roof 2026 -widened driveway for in & out easy accessibility. What a Dream Home!
Location
State OK
County Logan
Rooms
Other Rooms Basement, Florida, Inside Utility, Optional Bedroom
Dining Room 3
Interior
Interior Features Cedar Closet(s), Paint Woodwork, Stained Wood
Heating Zoned Gas
Cooling Zoned
Flooring Tile, Wood
Fireplaces Number 2
Fireplaces Type Electric
Fireplace Y
Appliance Dishwasher, Disposal, Microwave, Refrigerator, Water Heater
Exterior
Exterior Feature Balcony
Parking Features Additional Parking, Concrete
Garage Spaces 2.0
Garage Description Additional Parking, Concrete
Fence Wood
Utilities Available Public
Roof Type Composition
Private Pool false
Building
Lot Description Interior Lot
Foundation Conventional
Architectural Style Colonial, Victorian
Level or Stories Tri
Structure Type Frame
Construction Status Frame
Schools
Elementary Schools Fogarty Es
Middle Schools Guthrie Jhs
High Schools Guthrie Hs
School District Guthrie
Read Less Info
Want to know what your home might be worth? Contact us for a FREE valuation!
Our team is ready to help you sell your home for the highest possible price ASAP

Nearby Schools & Businesses
Get More Information