

Bought with Erin Chibitty
For more information regarding the value of a property, please contact us for a free consultation.
Key Details
Sold Price $860,000
Property Type Single Family Home
Sub Type Single Family Residence
Listing Status Sold
Purchase Type For Sale
Square Footage 3,497 sqft
Price per Sqft $245
MLS Listing ID OKC1174393
Style Traditional
Bedrooms 5
Full Baths 4
HOA Fees $1,440
Year Built 2022
Annual Tax Amount $9,675
Lot Size 1.000 Acres
Property Sub-Type Single Family Residence
Property Description
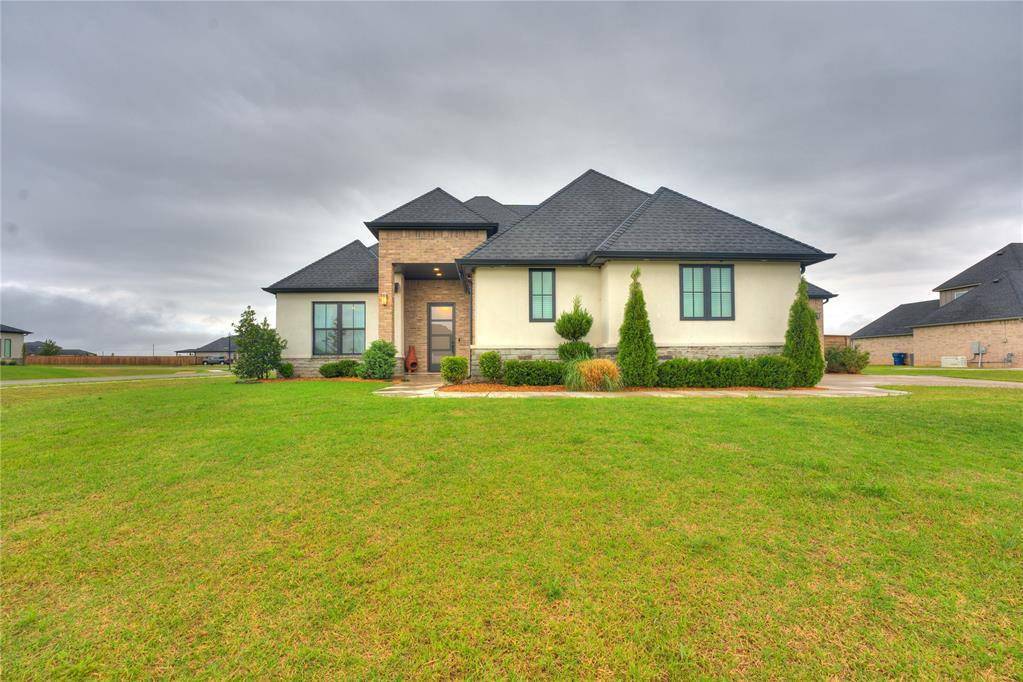
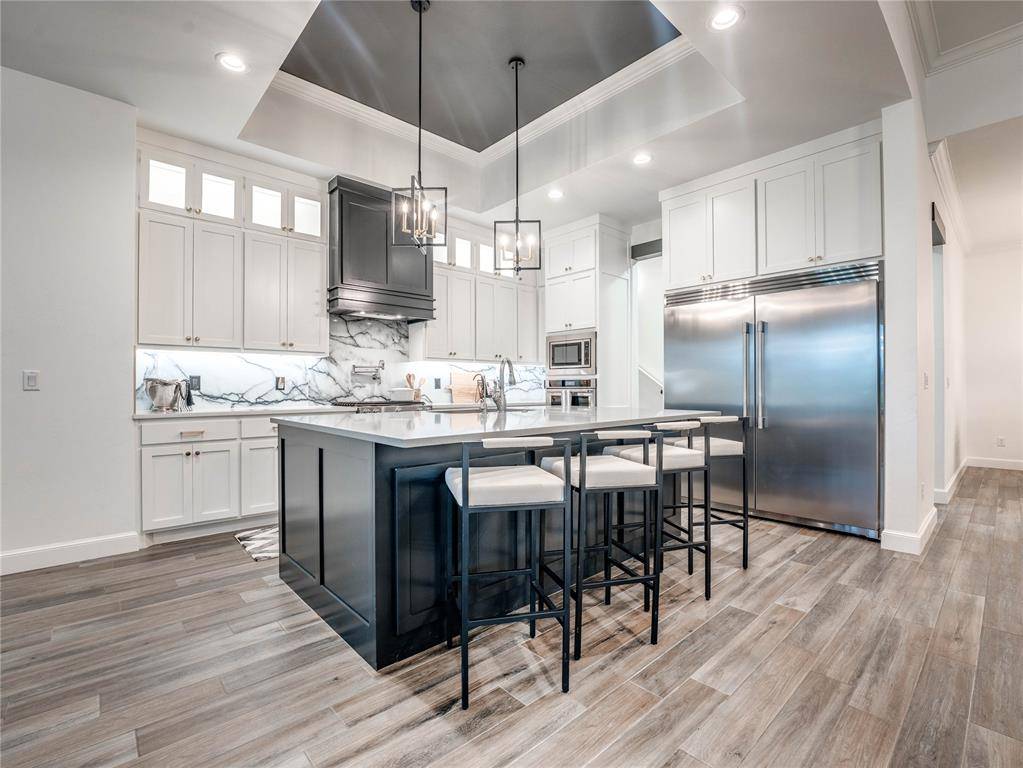
Seller is offering a $10,000 incentive for the buyer, to be applied toward closing costs, a loan buydown, or as they choose, with a full-price offer (FPO). This stunning 5-bedroom home sits on a desirable 1-acre (MOL) corner lot. Spacious open floor plan with a light & bright color scheme creates a clean canvas for your personal touches. Anderson windows throughout, high-end ceramic tile in main living spaces, and luxury sculptured carpet in bedrooms and on the stairs. The gourmet kitchen features a large island with bar seating and storage cabinets underneath, double ovens, a gas cooktop with pot filler, & walk-in pantry. The kitchen opens to the formal dining room, a kitchen dining cove, & a spacious living room which features a stunning stone fireplace. The stylish entry boasts a decorative art wall with display niches. The primary suite is spacious, and the ensuite includes a large walk-in closet, a spa-inspired shower wrapped in floor-to-ceiling tile, a free-standing garden tub, and a designer tiled wall for visual impact. The upstairs bonus room has a wet bar and cabinetry for entertaining. The laundry room has ample counter space, a full bank of cabinets for additional storage, a utility sink, & a mud bench with built-in storage. The epoxy-coated 3-car garage holds a storm shelter and a water softener. Enjoy premium outdoor amenities including a whole-home generator, outdoor gas firepit, and beautifully wrought iron fenced backyard, designed for both comfort and outdoor enjoyment. Exceptional design, comfort, and functionality combine and blend seamlessly in one of the area's most sought-after neighborhoods. Back on Market at no fault of the Seller. Seller is offering a $10,000 incentive for the buyer, to be applied toward closing costs, a loan buydown, or as they choose, with a full-price offer (FPO).
Location
State OK
County Oklahoma
Rooms
Other Rooms Bonus, Inside Utility, Optional Bedroom
Dining Room 2
Interior
Heating Natural Gas
Cooling Electric
Flooring Carpet, Tile
Fireplaces Number 1
Fireplaces Type Gas Log
Exterior
Exterior Feature Fire Pit
Parking Features Concrete
Garage Spaces 3.0
Garage Description Concrete
Fence Metal
Utilities Available Aerobic System, Electricity Available, Natural Gas Available, Private Well Available
Roof Type Composition
Building
Lot Description Corner Lot, Interior Lot
Foundation Slab
Structure Type Brick,Brick & Frame,Stucco
Schools
Elementary Schools Prairie Vale Es
Middle Schools Deer Creek Intermediate School, Deer Creek Ms
High Schools Deer Creek Hs
School District Deer Creek
Others
Acceptable Financing Cash, Conventional, Sell FHA or VA, VA
Listing Terms Cash, Conventional, Sell FHA or VA, VA
Read Less Info
Want to know what your home might be worth? Contact us for a FREE valuation!
Our team is ready to help you sell your home for the highest possible price ASAP

Nearby Schools & Businesses
Get More Information
