

Bought with Marni Franklin
For more information regarding the value of a property, please contact us for a free consultation.
Key Details
Sold Price $859,000
Property Type Single Family Home
Sub Type Single Family Residence
Listing Status Sold
Purchase Type For Sale
Square Footage 3,141 sqft
Price per Sqft $273
MLS Listing ID OKC1241890
Style Ranch
Bedrooms 4
Full Baths 3
Year Built 1948
Annual Tax Amount $11,905
Lot Size 0.281 Acres
Property Sub-Type Single Family Residence
Property Description
Entertainer's dream home. It's hard to find one-level luxury in Nichols Hills with this much space, quality, and presence. This is one you truly have to experience in person to appreciate the scale, craftsmanship, and extensive updates. New roof (July 2026). Kitchen and all bathrooms have been beautifully renovated.
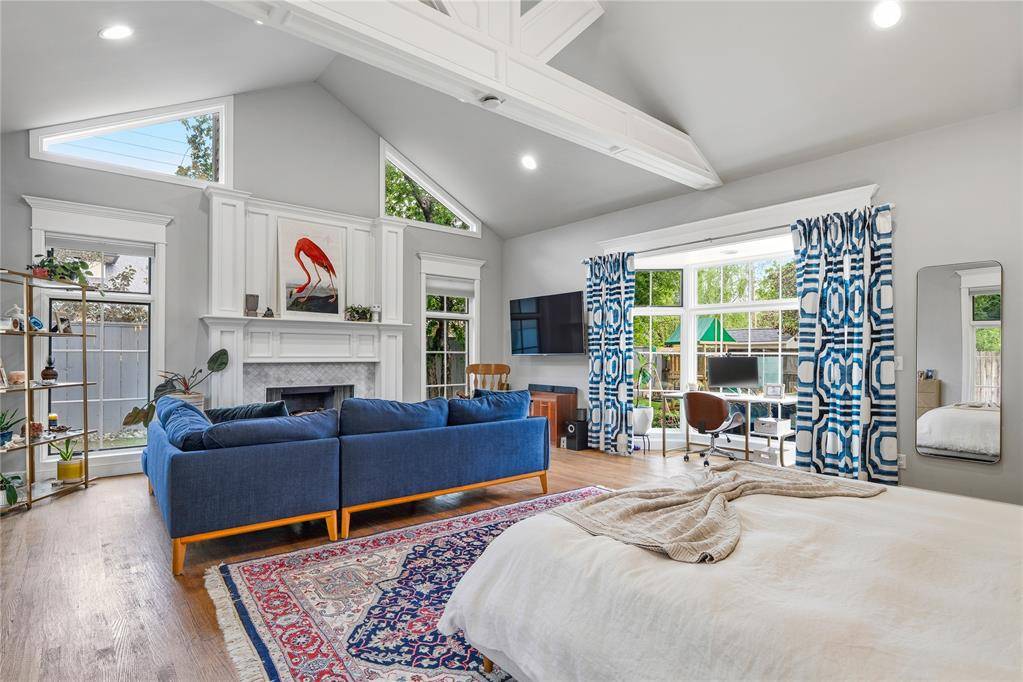
The primary suite is unforgettable. Soaring cathedral ceilings rise nearly 20 ft above an expansive retreat with a fireplace, room for a king-size bed, and a sitting area that feels like its own living room. The spa-like bath features a marble shower, marble countertops, and an oversized custom walk-in closet with extensive built-ins, jewelry storage, and exceptional organization. There's also a new premium oversized tankless water heater. At the heart of the home, the chef's kitchen offers an oversized island with premium natural stone countertops, a commercial-style KitchenAid gas range with pot filler, classic subway tile backsplash, brand-new top-of-the-line KitchenAid dishwasher, built-in banquette seating, and abundant cabinetry. It opens to the main living room and formal dining room, making everyday living and entertaining effortless. Just beyond, a second living area features a wet bar with prep sink, beverage refrigerator, and custom cabinetry.
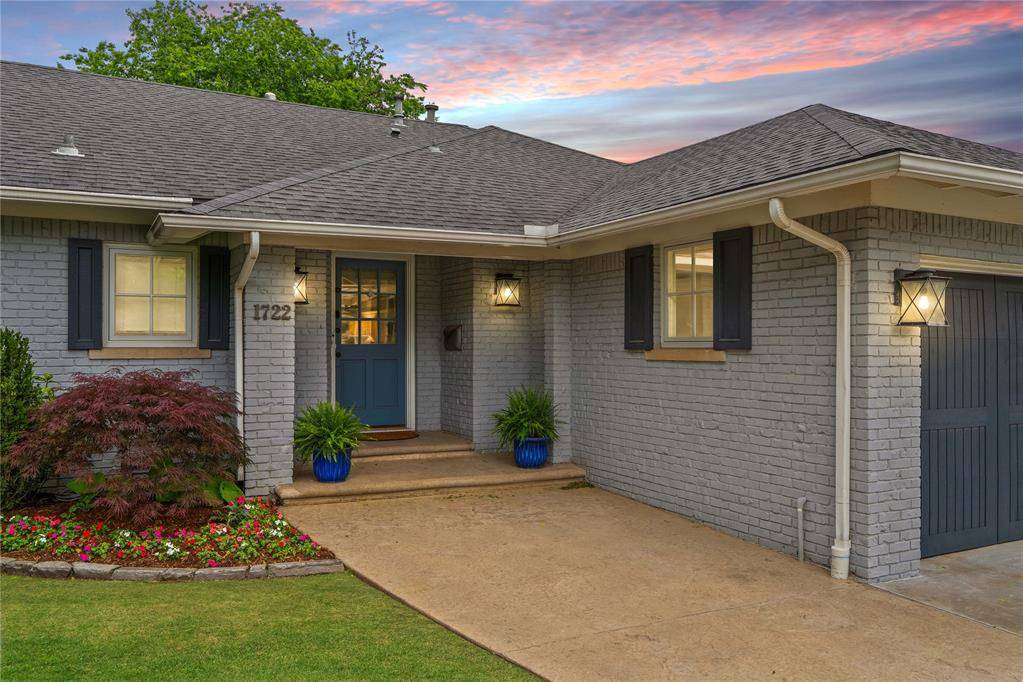
Architectural details are everywhere, from elegant picture-frame molding in the foyer and dining room to custom millwork, built-ins, and a marble fireplace in the inviting main living room. Listed as a four-bedroom home, the layout includes three traditional bedrooms, one with a private en suite bath, plus a flexible interior room with a closet that's ideal as a fourth bedroom, office, media room, or additional living space. French doors open to the beautifully landscaped backyard with mature trees, composite decking, and a storage shed. Pella windows. Fully renovated and move-in ready, this is a rare opportunity to own a one-level Nichols Hills home where timeless architecture meets modern luxury.
Location
State OK
County Oklahoma
Rooms
Other Rooms Inside Utility, Optional Bedroom, Optional Living Area
Dining Room 2
Interior
Heating Natural Gas
Cooling Gas
Flooring Combo, Tile, Wood
Fireplaces Number 2
Fireplaces Type Gas Log
Exterior
Parking Features Concrete
Garage Spaces 2.0
Garage Description Concrete
Fence Wood
Utilities Available Cable Available, Electricity Available, Natural Gas Available, High Speed Internet, Public
Roof Type Composition
Building
Lot Description Interior Lot
Foundation Slab
Structure Type Brick & Frame
Schools
Elementary Schools Nichols Hills Es
Middle Schools John Marshall Ms
High Schools John Marshall Hs
School District Oklahoma City
Others
Acceptable Financing Cash, Conventional, Sell FHA or VA
Listing Terms Cash, Conventional, Sell FHA or VA
Read Less Info
Want to know what your home might be worth? Contact us for a FREE valuation!
Our team is ready to help you sell your home for the highest possible price ASAP

Nearby Schools & Businesses
Get More Information
