

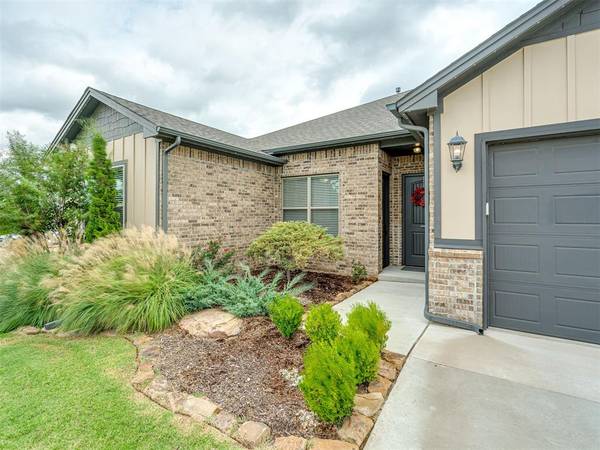

UPDATED:
Key Details
Property Type Single Family Home
Sub Type Single Family Residence
Listing Status Active
Purchase Type For Sale
Square Footage 2,561 sqft
Price per Sqft $233
MLS Listing ID OKC1250797
Style Traditional
Bedrooms 4
Full Baths 3
Half Baths 1
Construction Status Brick & Frame
HOA Fees $350
Year Built 2022
Lot Size 1.280 Acres
Acres 1.28
Property Sub-Type Single Family Residence
Property Description
Step inside to wood-look tile throughout (PET FRIENDLY!), crown molding, and an open layout where kitchen, living, and dining flow together. The living room centers on a corner fireplace with stacked stone surround, framed near wide windows. The kitchen boasts white cabinets to the ceiling, hexagon tile backsplash, stained wood range hood, double ovens, 5-burner gas cooktop, built-in microwave, walk-in pantry, farmhouse sink, and a large upgraded granite island with seating for six, all opening to a huge dining area with backyard access. A flex room is ready to use as a study, hobby space, or even homeschool room.
The primary suite is a true retreat with a soaking tub, walk-in shower with pebble floor, two separate vanities, and two completely separate large closets.
Outside, motorized patio screens extend your living space, and the firepit among the trees is a private sanctuary for winding down. Jellyfish lights add curb appeal every night and change with every season! Added: a hummingbird haven of drought-resistant plants, extra sprinkler heads, side walkway, and mower pad. Adirondack chairs, solar lights, firepit storage box, retractable flagpole with flag and light, and 175-ft retractable hose all stay.
The 3-car garage's 36-ft-deep third bay nearly fits a fourth car. It's SHOP FRIENDLY!
Peace of mind is built in: Halo water softener, whole-house and HVAC surge protectors, generator transfer switch, extra attic insulation. This one is WAY BETTER than new!
Location
State OK
County Oklahoma
Rooms
Dining Room 1
Interior
Heating Natural Gas
Cooling Electric
Flooring Tile
Fireplaces Number 1
Fireplaces Type Gas Log
Fireplace Y
Appliance Dishwasher, Disposal
Exterior
Exterior Feature Accessory Dwelling Unit
Garage Spaces 3.0
Fence Combination
Utilities Available Aerobic System, Electricity Available, Private Well Available
Roof Type Composition
Private Pool false
Building
Lot Description Interior Lot
Foundation Slab
Architectural Style Traditional
Level or Stories One
Structure Type Brick & Frame
Construction Status Brick & Frame
Schools
Elementary Schools Post Oak Es
Middle Schools Cimarron Ms
High Schools Memorial Hs
School District Edmond
Others
HOA Fee Include Common Area Maintenance

Nearby School & Business
Get More Information
