
5611 Covey Run DR, Edmond, OK 73034
REQUEST A TOUR If you would like to see this home without being there in person, select the "Virtual Tour" option and your agent will contact you to discuss available opportunities.
In-PersonVirtual Tour
Listed by Andrew Foshee • Keller Williams Central OK
$395,000
Est. payment /mo
3 Beds
2 Baths
2,236 SqFt
Save

Open House

Sun Aug 30, 2:00pm - 4:00pm

UPDATED:

Key Details

Property Type Single Family Home

Sub Type Single Family Residence

Listing Status Active

Purchase Type For Sale

Square Footage 2,236 sqft

Price per Sqft $176

MLS Listing ID OKC1246247

Style Mid-Century Modern

Bedrooms 3

Full Baths 2

Construction Status Stone

Year Built 1987

Annual Tax Amount $3,665

Lot Size 1.930 Acres

Acres 1.93

Property Sub-Type Single Family Residence

Property Description

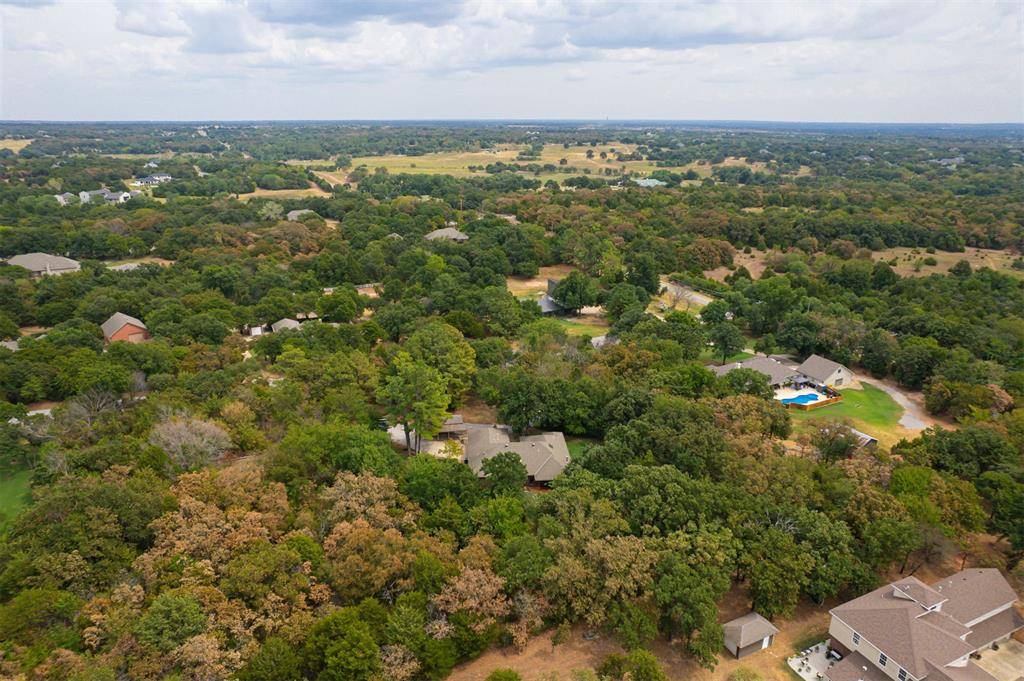
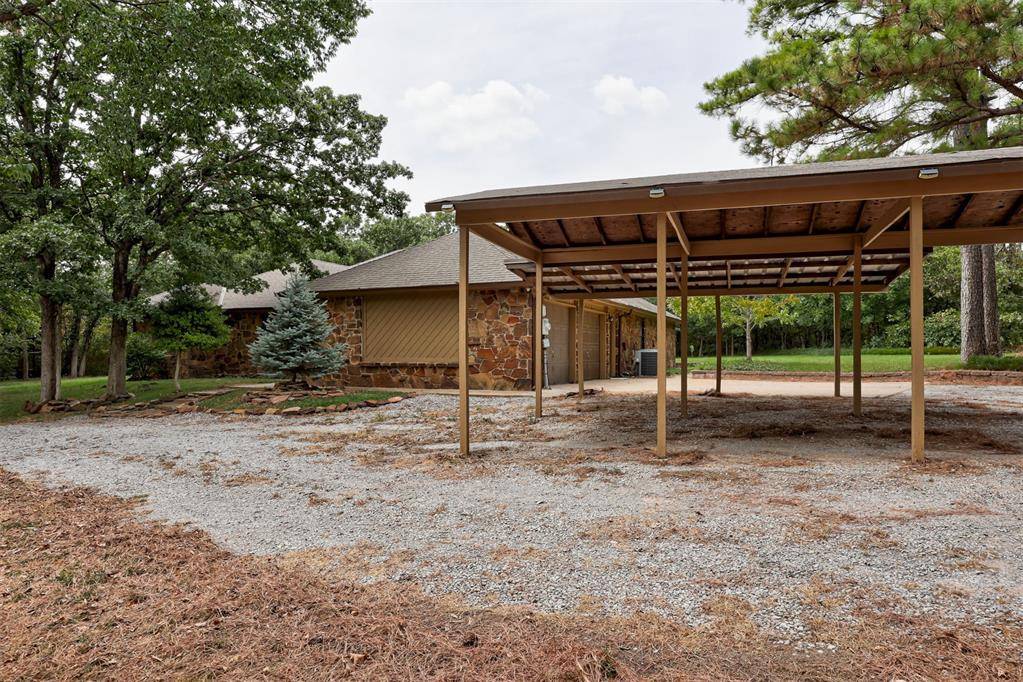
Welcome to this incredible wooded acreage property, nestled on just under 2 acres (mol) in the desired Northeast part of Edmond! Offering a rare combination of privacy, character & thoughtful updates, this one-of-a-kind property features a stunning stone-accented home with a 2-car garage, spacious two-car carport, 10x20 outbuilding & an entertainer's backyard surrounded by mature trees & an abundance of fruit trees, including pecan, pear, jujube, apple, and apricot. Inside, a spacious living room welcomes you with brand-new LVP flooring, abundant natural light & a beautiful stone fireplace for cozy evenings. The flooring continues into the formal dining room, adding flow into the home before leading into the secondary dining area & updated kitchen. Full of warmth & character, the kitchen showcases stunning cedar beams reclaimed from an old Missouri farmhouse, granite countertops, charming brick paver flooring, stainless steel appliances, a walk-in pantry & a central island with cooktop—perfect for gathering & entertaining. Just off the dining spaces, the spacious sunroom offers shiplap walls & ceilings, a wood-burning stove & direct access to the oversized back deck, creating the perfect indoor-outdoor entertaining space. Two secondary bedrooms are tucked away on one end of the home, each offering spacious closets, plenty of natural light & brand-new carpet. Privately situated in its own wing, the spacious primary suite features brand-new carpet, an office nook & an oversized walk-in closet with dual access and built-in storage. Private access to a secluded patio extends the space outdoors to a peaceful side yard ready to become your own private oasis. The beautifully updated primary bathroom is complete with granite countertops, a walk-in shower & updated fixtures for a timeless finish. With just under 2 wooded acres, exceptional outdoor space, unique architectural details & thoughtful updates throughout, this Edmond property truly has it all!! Come see it today!

Location

State OK

County Oklahoma

Rooms

Other Rooms Bonus, Florida, Inside Utility, Optional Living Area

Dining Room 2

Interior

Interior Features Ceiling Fan(s), Stained Wood

Heating Natural Gas

Cooling Electric

Flooring Brick, Carpet, Vinyl

Fireplaces Number 1

Fireplaces Type Masonry

Fireplace Y

Appliance Dishwasher, Disposal, Refrigerator

Exterior

Exterior Feature Rain Gutters

Parking Features Additional Parking, Circular Driveway, Concrete, Gravel, Other

Garage Spaces 2.0

Garage Description Additional Parking, Circular Driveway, Concrete, Gravel, Other

Utilities Available Aerobic System, Cable Available, Electricity Available, Natural Gas Available, Private Well Available

Roof Type Composition

Private Pool false

Building

Lot Description Interior Lot, Wooded

Foundation Slab

Architectural Style Mid-Century Modern

Level or Stories One

Structure Type Stone

Construction Status Stone

Schools

Elementary Schools Centennial Es

Middle Schools Central Ms

High Schools Memorial Hs

School District Edmond


Read Less Info
Multiple Listing Service of Oklahoma (MLSOK)

Nearby School & Business

Get More Information

Brett Watson

Brett Watson

+1(405) 996-0957

Agent License ID: 180706

Agent License ID: 180706

Name

Name

Phone*

Phone

Message