

UPDATED:
Key Details
Property Type Multi-Family
Sub Type Half Duplex
Listing Status Pending
Purchase Type For Rent
Square Footage 1,738 sqft
MLS Listing ID OKC1239516
Bedrooms 3
Full Baths 2
Half Baths 1
Construction Status Brick & Frame,Other
Year Built 2025
Lot Size 7,745 Sqft
Property Sub-Type Half Duplex
Property Description
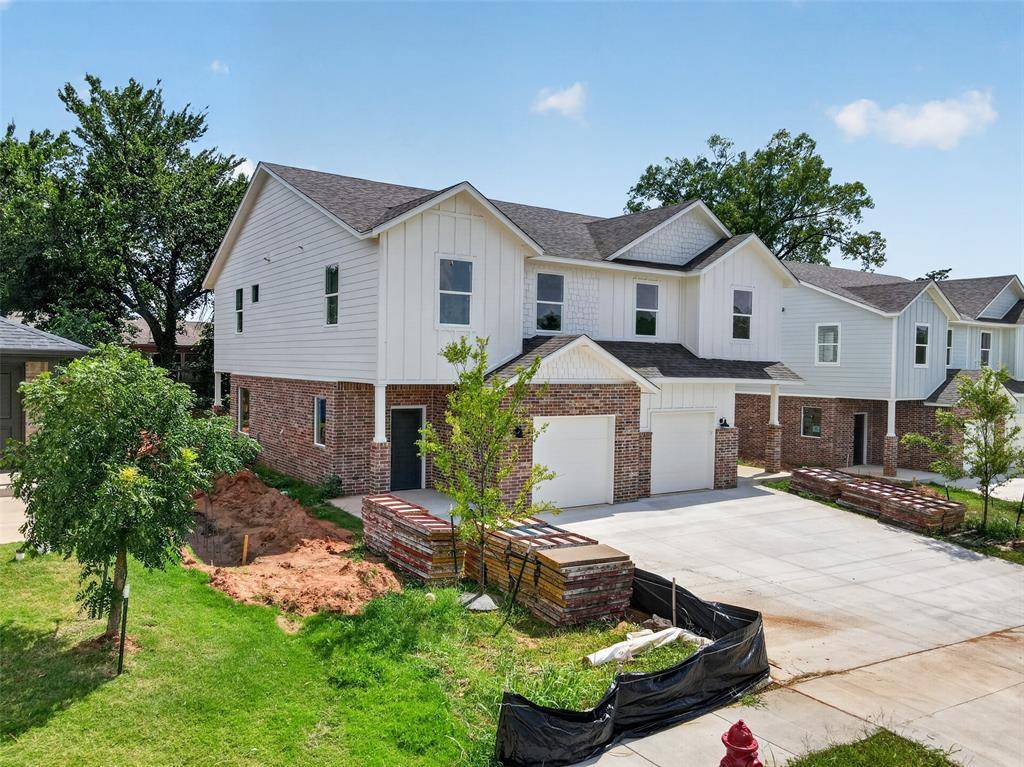
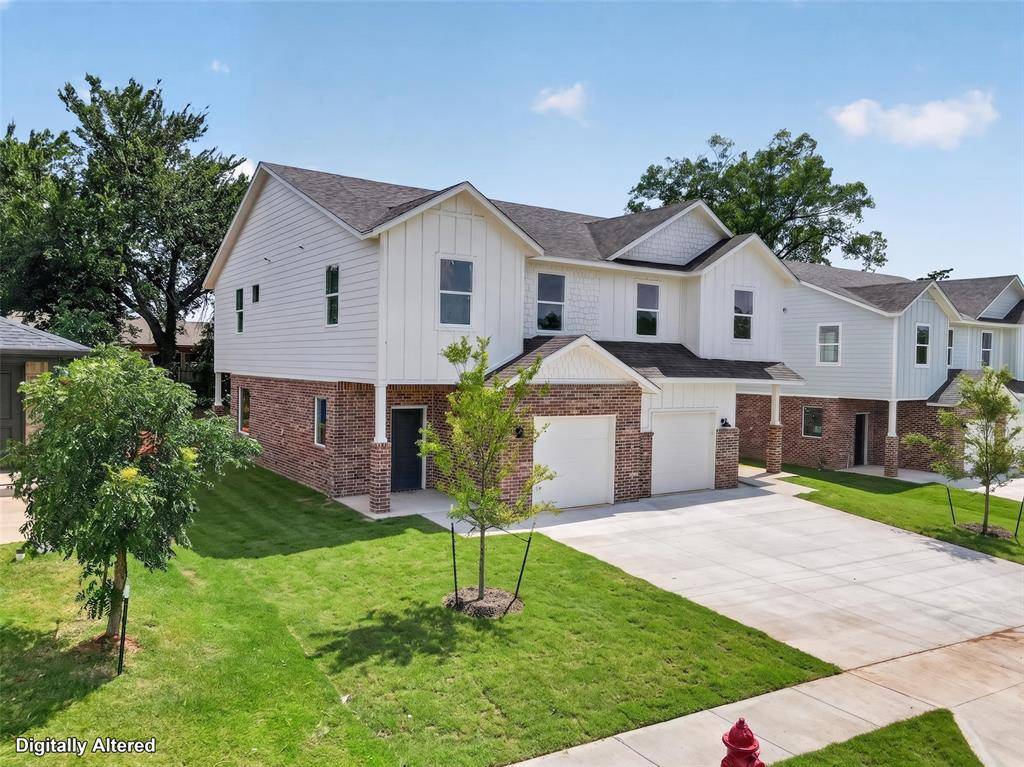
Be the first to live in this beautifully designed new construction at 8754 Patriot Dr. Blending a sleek, modern aesthetic with smart energy savings, this home offers the perfect balance of luxury and everyday convenience.
Interior Highlights:
Bright & Open: Flooded with natural light, soaring high ceilings, and an inviting main-floor living layout.
Cozy Centerpiece: Living area features a sleek electric fireplace for instant ambiance and supplemental
warmth.
Subtle Modern Floors: Low-maintenance concrete floors with a soft, subtle touch of color pigment—proudly pet-friendly and incredibly easy to clean.
Smart Comfort: Advanced dual-zone climate controls let you manage upstairs and downstairs
temperatures independently for maximum energy savings.
Dedicated Workspace: Quiet upstairs retreat features 3 spacious bedrooms, a versatile flex space, and a built-in workspace to easily separate work from relaxation.
Convenience First: Upstairs utility room eliminates carrying laundry, plus an oversized 1-car garage with extra storage space.
Outdoor & Location Perks:
Huge Backyard: A massive private retreat with plenty of space to relax, entertain, or let pets roam.
Prime Location: Centrally located just off N Douglas Blvd and Main St with fast, direct access to Tinker Air Force Base.
Moments From Everything: Less than half a mile from Crest Foods, John Conrad Golf Course, the Midwest City Metropolitan Library, and the trails at Joe B. Barnes Regional Park.
Pet Lovers Rejoice: Just moments from the 3-acre Fred Quinn Happy Tails Dog Park (located right inside the regional park) featuring dedicated small and large breed areas and a cooling pond.
Move-In Bonus: To ensure an effortless transition, this home includes a brand-new washer, dryer, and refrigerator with an approved application.
Schedules fill quickly for brand-new builds!
Location
State OK
County Oklahoma
Rooms
Dining Room 1
Interior
Heating Electric
Cooling Electric
Flooring Combo, Concrete, Vinyl
Fireplaces Number 1
Fireplaces Type Electric
Fireplace Y
Appliance Dishwasher, Refrigerator
Exterior
Parking Features Concrete
Garage Description Concrete
Utilities Available Cable Available, Electricity Available, High Speed Internet, Public
Roof Type Composition
Private Pool false
Building
Lot Description Interior Lot
Foundation Slab
Builder Name Southern Oaks Custom Homes
Level or Stories Two
Structure Type Brick & Frame,Other
Construction Status Brick & Frame,Other
Schools
Elementary Schools Soldier Creek Es
Middle Schools Carl Albert Ms
High Schools Carl Albert Hs
School District Midwest City/Del City

Nearby School & Business
Get More Information
