

Open House
Tue Sep 01, 5:30pm - 7:00pm
UPDATED:
Key Details
Property Type Single Family Home
Sub Type Single Family Residence
Listing Status Active
Purchase Type For Sale
Square Footage 3,551 sqft
Price per Sqft $182
MLS Listing ID OKC1236515
Style Dallas
Bedrooms 3
Full Baths 2
Half Baths 2
Construction Status Brick
HOA Fees $400
Year Built 2012
Annual Tax Amount $7,450
Lot Size 1.164 Acres
Acres 1.164
Property Sub-Type Single Family Residence
Property Description
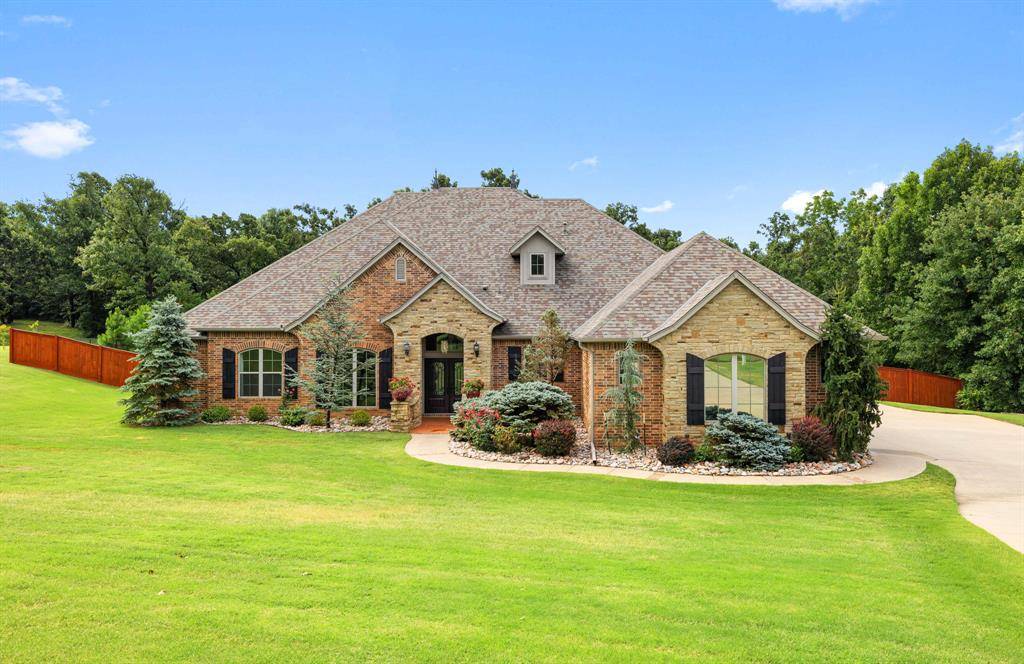
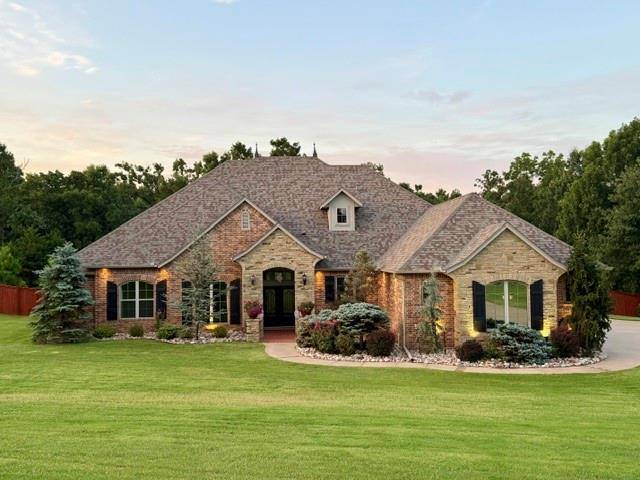
Situated on over an acre, this exceptional home features a serene, tree-lined backyard and thoughtfully designed landscaping for standout curb appeal. Inside, enjoy timeless finishes including rich custom cabinetry, quality flooring, and a neutral palette to suit any style.
Through the grand double doors, the foyer opens to a dedicated study on the left—perfect for a home office or quiet retreat. The spacious living room is anchored by a stunning stone fireplace with gas logs and a wall of windows overlooking the peaceful backyard.
The kitchen is both stylish and functional, offering abundant cabinetry, expansive counter space, and a large walk-in pantry. Premium Bosch appliances include a 5-burner cooktop, convection double ovens, and microwave. An oversized granite island with seating makes it ideal for daily living and entertaining, while the dining area easily accommodates a large table and features another wall of windows.
Double doors off the kitchen lead to a versatile media room/second living space with a half bath and a generously sized safe room. An additional half bath in the hallway adds convenience for guests.
The primary suite is a true retreat with tray ceiling, backyard access, and a spa-like bath featuring dual sinks, a makeup vanity, walk-in shower, jacuzzi tub, and oversized closet with built-ins. Two guest bedrooms share a Jack-and-Jill bath with separate vanities—all on one level.
Additional highlights include a spacious utility room, 3-car garage with extra-high ceilings and built-in storage, tankless water heater, water softener, sprinkler system, spray foam insulation, and wired surround sound.
The backyard completes the experience with mature trees, a covered patio, fire pit, hot tub, and outbuilding—your private outdoor oasis.
Location
State OK
County Oklahoma
Rooms
Other Rooms Game Room, Inside Utility, Study
Dining Room 1
Interior
Interior Features Ceiling Fan(s), Stained Wood, Whirlpool
Heating Natural Gas
Cooling Electric
Flooring Combo
Fireplaces Number 1
Fireplaces Type Gas Log
Fireplace Y
Appliance Dishwasher, Disposal, Microwave, Refrigerator
Exterior
Exterior Feature Fire Pit, Spa/Hot Tub, Rain Gutters
Parking Features Concrete
Garage Spaces 3.0
Garage Description Concrete
Fence Combination
Utilities Available Electricity Available, Natural Gas Available, High Speed Internet, Septic Tank, Private Well Available
Roof Type Heavy Comp
Private Pool false
Building
Lot Description Interior Lot
Foundation Slab
Builder Name Avalon Homes
Architectural Style Dallas
Level or Stories One
Structure Type Brick
Construction Status Brick
Schools
Elementary Schools Griffin Meridian Es
Middle Schools Choctaw Ms
High Schools Choctaw Hs
School District Choctaw/Nicoma Park
Others
HOA Fee Include Common Area Maintenance
Acceptable Financing Cash, Conventional, Sell FHA or VA
Listing Terms Cash, Conventional, Sell FHA or VA

Nearby School & Business
Get More Information
