

UPDATED:
Key Details
Property Type Single Family Home
Sub Type Single Family Residence
Listing Status Active
Purchase Type For Sale
Square Footage 2,914 sqft
Price per Sqft $152
MLS Listing ID OKC1237855
Style Traditional
Bedrooms 4
Full Baths 3
Construction Status Brick
Year Built 1984
Annual Tax Amount $1,534
Lot Size 0.507 Acres
Acres 0.5073
Property Sub-Type Single Family Residence
Property Description
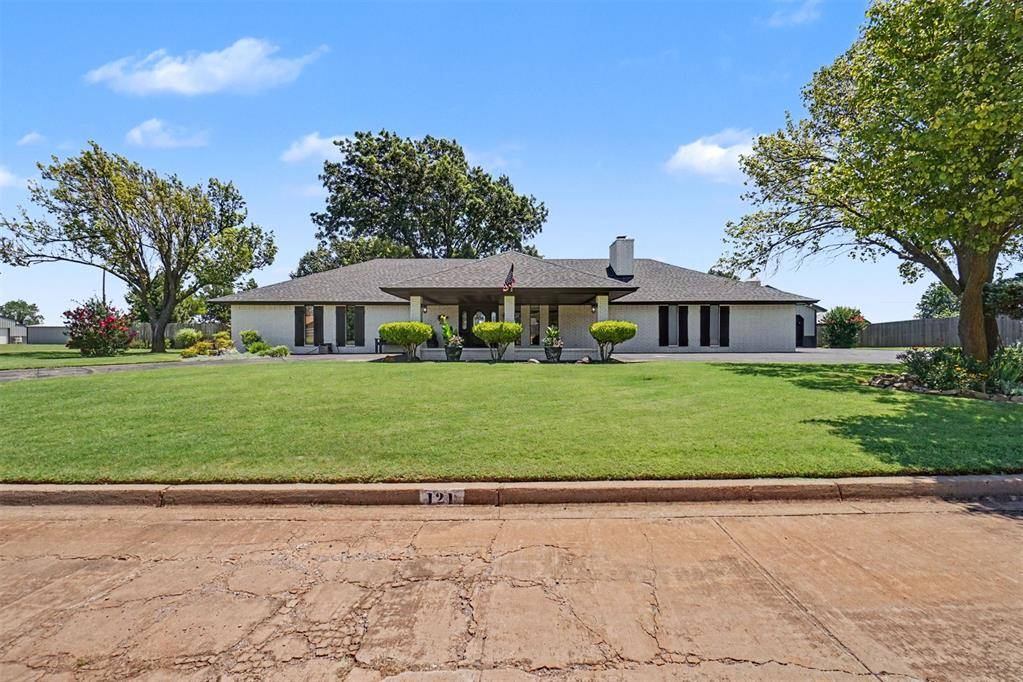
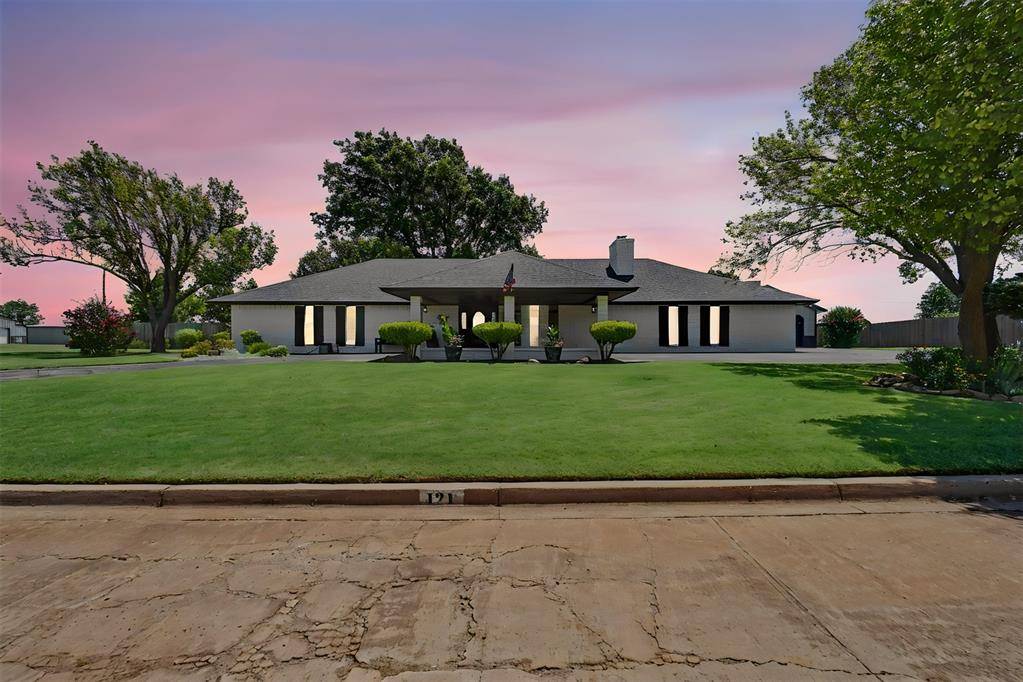
Welcome to one of the most unique and breathtaking homes in our community! This meticulously maintained property offers an incredible combination of space,updates,and panoramic views that are nearly impossible to find. The moment you step inside, you'll experience a true "wow" moment. The open-concept design draws your eye through the spacious living room, dining area, all the way to the stunning bonus room, where walls of windows frame an unobstructed view stretching to the courthouse. Designed with both everyday living and entertaining in mind, the home's seamless floor plan flows effortlessly from the main living room into the spacious dining area and updated kitchen. Kitchen features new countertops, a convenient dining bar, and plenty of storage, making it the heart of the home. The primary suite is a retreat of its own, complete with a beautifully remodeled bath, large walk-in closet, and an additional closet for even more storage. Throughout the home you'll find generous storage solutions and thoughtful design at every turn. The oversized laundry area offers extra space that could easily serve as a craft room, hobby area, or home office. Need even more room? The basement, conveniently accessed through the garage, provides a safe storm shelter while also offering possibilities for a media room, game room, fitness area, or additional living space. Step outside and prepare to fall in love. The large covered back porch overlooks peaceful countryside with breathtaking sunrises that make every morning feel special. The beautifully landscaped yard is filled with mature trees, colorful flowers, and lush greenery, creating your own private oasis. The 26' x 40' barn is another standout feature, complete with its own covered porch and ample space for vehicles, recreational toys, equipment &hobbies. Schedule your private showing today and come experience this incredible property for yourself !
Location
State OK
County Washita
Rooms
Other Rooms Basement, Bonus, Inside Utility, Workshop
Dining Room 1
Interior
Interior Features Ceiling Fan(s), Combo Woodwork, Laundry Room, Window Treatments
Heating Gas
Cooling Central Elec
Flooring Combo
Fireplaces Number 1
Fireplaces Type Gas Log
Fireplace Y
Appliance Trash Compactor, Disposal, Microwave, Water Heater
Exterior
Exterior Feature Barn(s), Patio-Covered, Covered Porch, Spa/Hot Tub, Outbuildings, Workshop
Parking Features Additional Parking
Garage Spaces 4.0
Garage Description Additional Parking
Fence Wood
Utilities Available Public, Septic Tank
Roof Type Composition
Private Pool false
Building
Lot Description Interior Lot
Foundation Slab
Architectural Style Traditional
Level or Stories One
Structure Type Brick
Construction Status Brick
Schools
Elementary Schools Cordell Es
Middle Schools Cordell Jhs
High Schools Cordell Hs
School District Cordell
Others
Acceptable Financing Cash, Conventional, Sell FHA or VA, Rural Housing Services, VA
Listing Terms Cash, Conventional, Sell FHA or VA, Rural Housing Services, VA

Nearby School & Business
Get More Information
