


UPDATED:
Key Details
Property Type Single Family Home
Sub Type Single Family Residence
Listing Status Active
Purchase Type For Sale
Square Footage 2,084 sqft
Price per Sqft $175
MLS Listing ID OKC1182087
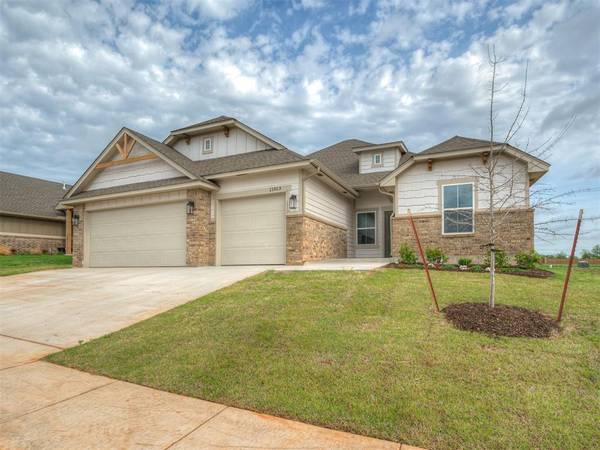
Style Craftsman
Bedrooms 4
Full Baths 2
Half Baths 1
Construction Status Brick & Frame
HOA Fees $350
Year Built 2025
Lot Size 8,973 Sqft
Acres 0.206
Property Sub-Type Single Family Residence
Property Description
The modern farmhouse-inspired exterior makes a strong first impression. Inside, natural light fills the open living, dining, and kitchen spaces. Quartz countertops, abundant cabinetry, and generous workspace make the kitchen as practical as it is beautiful. The separate study gives you flexible space for work, hobbies, or a quiet retreat.
The split-bedroom design places the spacious primary suite apart from the two additional bedrooms, giving everyone a little more privacy. Step onto the covered patio and take in the oversized backyard—a standout feature for a Yukon new construction home. There's space to entertain, garden, play, or simply enjoy the outdoors, while the sprinkler system makes lawn care easier.
Move-in ready and backed by a builder warranty, this Hidden Creek at Surrey Hills home pairs the fresh finishes of new construction with the backyard space you've been hoping to find.
Location
State OK
County Canadian
Rooms
Other Rooms Inside Utility, Office, Optional Living Area, Study
Dining Room 1
Interior
Interior Features Combo Woodwork
Heating Natural Gas
Cooling Electric
Flooring Combo, Carpet, Tile
Fireplaces Number 1
Fireplaces Type Electric
Fireplace Y
Appliance Dishwasher, Disposal, Microwave, Water Heater
Exterior
Parking Features Concrete
Garage Spaces 3.0
Garage Description Concrete
Fence Wood
Utilities Available High Speed Internet, Public
Roof Type Composition
Private Pool false
Building
Lot Description Interior Lot
Foundation Slab
Builder Name Russell Wade Homes
Architectural Style Craftsman
Level or Stories One
Structure Type Brick & Frame
Construction Status Brick & Frame
Schools
Elementary Schools Surrey Hills Es
Middle Schools Yukon Ms
High Schools Yukon Hs
School District Yukon
Others
HOA Fee Include Greenbelt,Common Area Maintenance
Acceptable Financing Cash, Conventional, Sell FHA or VA
Listing Terms Cash, Conventional, Sell FHA or VA

Nearby School & Business
Get More Information
